0%

Global demand for flexible workplaces is reshaping how companies buy staff accommodation. Prefabricated Staff Offices can shorten site disruption, standardize quality, and support faster expansion across remote or growing locations. Yet global sourcing is not simply a price exercise. A low factory quote may hide shipping delays, local approvals, weak after-sales support, or unsuitable insulation.

McKinsey’s 2019 report, “Modular construction: From projects to products,” found that modular methods can reduce project schedules by 20–50% in suitable conditions. It also noted potential cost savings of 20% or more. These figures are benchmarks, not promises. Design repetition, transport distance, and site readiness decide the real outcome. UNEP’s 2023 Global Status Report for Buildings and Construction reported that buildings accounted for 34% of global energy demand and approximately 37% of energy and process-related emissions. This makes insulation, efficient lighting, and material durability important sourcing criteria.

Look beyond the showroom.

A reliable procurement process should compare factory audits, fire-performance documents, structural calculations, moisture protection, and replacement-part availability. Request a full delivered-cost model, including packaging, inland transport, port handling, installation, commissioning, and future maintenance. A sample office should be inspected in detail. Check door seals after rain. Measure noise beside the HVAC unit. Ask who repairs the window latch two years later.

The World Bank’s logistics indicators and local construction authorities can help test supplier capability and delivery routes. Still, reports cannot replace site experience. I have seen attractive specifications fail when foundation tolerances were unclear. That risk deserves attention. The strongest global strategy combines verified suppliers, local technical partners, transparent documentation, and a realistic contingency plan.
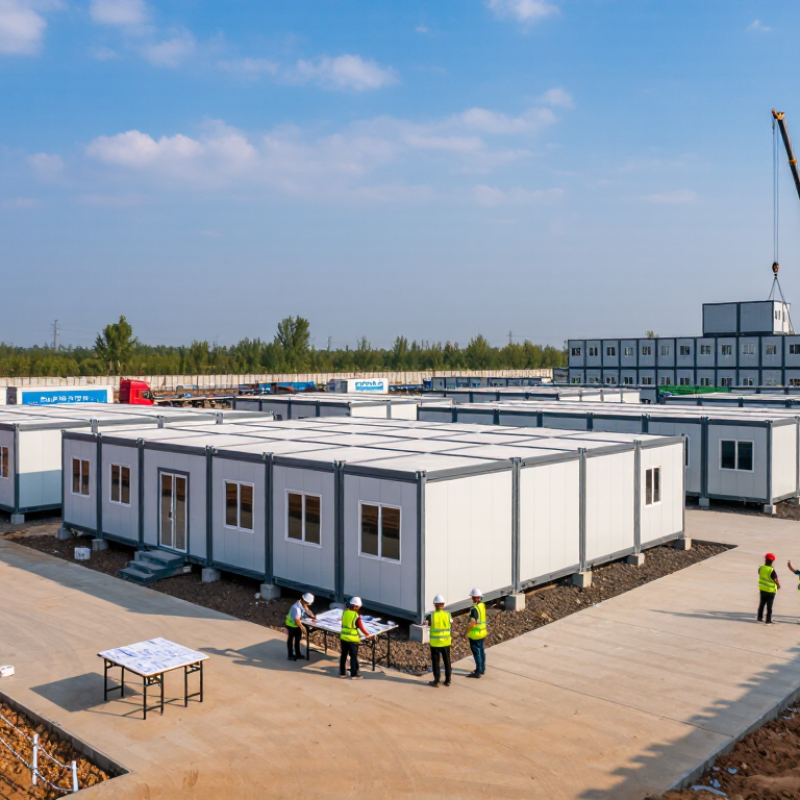
How to Source Prefabricated Staff Offices Globally

Defining Requirements for Prefabricated Staff Offices

How to Source Prefabricated Staff Offices Globally

Defining requirements is the real starting point for global sourcing. A staff office should be specified as a workplace, not merely a transportable box. Record occupancy, room dimensions, workflow, storage needs, accessibility, fire performance, acoustic privacy, and expected service life. Keep the brief measurable. “Comfortable” is too vague.

Climate changes the specification. Offices in humid regions may need stronger moisture control, while cold sites require higher thermal performance. The World Green Building Council reports that buildings account for about 39% of global energy-related carbon emissions. Therefore, define insulation, glazing, ventilation, lighting, and energy targets before requesting quotations. Also identify electrical frequencies, utility connections, local permitting conditions, and installation limits. Small omissions become expensive overseas.

Use a requirement matrix with pass-or-fail criteria. McKinsey & Company’s 2019 modular construction report found that modular methods can reduce project schedules by up to 50% and costs by about 20% when designs are standardized. Those results are not guaranteed. Site access, shipping, foundation work, and late changes can erase the advantage. The Dodge Data & Analytics SmartMarket research also links prefabrication with improved schedule predictability, but supplier quality remains decisive. Request material certificates, factory inspection records, prototype testing, and a documented defect process. I have found that buyers often over-specify finishes and under-specify maintenance access. That is a costly imbalance. A useful brief should include replacement parts, cleaning routines, future relocation, and acceptance testing at the destination.

Evaluating Global Suppliers and Manufacturing Standards

Global sourcing of prefabricated staff offices should begin with manufacturing evidence, not attractive renderings. A capable supplier should provide controlled drawings, material certificates, weld records, inspection plans, and corrective-action logs. ISO’s Survey 2022 recorded more than 1.26 million ISO 9001 certificates worldwide, but certification alone proves little about one factory’s daily discipline. Request a recent audit, production photos, and a sample inspection report. Small details matter. Check door clearances, floor flatness, seal continuity, and electrical labeling.

Compare suppliers against the standards required at the installation site. Structural steel may require EN 1090 execution controls, while electrical systems, fire performance, accessibility, and energy rules vary by jurisdiction. Ask who approves design changes after purchase order release. Uncontrolled substitutions create expensive surprises. A supplier should identify material origins, batch numbers, testing laboratories, and warranty responsibilities. Independent pre-shipment inspection is useful, especially when offices cross borders. It should verify dimensions, moisture protection, finishes, and packing, not merely count cartons.

Environmental performance deserves equal scrutiny. The UNEP Global Status Report for Buildings and Construction 2023 stated that the sector produced 37% of global energy-and-process-related CO2 emissions in 2022. Ask for product carbon data, recycled-content evidence, and a realistic transport plan. Modular delivery can reduce site waste, yet repeated long-distance shipping may weaken that advantage. This is where procurement judgments become uncomfortable. The cheapest quotation may conceal weak documentation, rework, or disposal costs. Use a weighted scorecard covering quality, compliance, traceability, lead time, after-sales response, and total delivered cost. Reassess the scoring after the first pilot unit rather than trusting the tender spreadsheet.

How to Source Prefabricated Staff Offices Globally - Evaluating Global Suppliers and Manufacturing Standards

Evaluation Dimension Asia-Pacific Manufacturing Base European Manufacturing Base North American Manufacturing Base Buyer Verification Method
Common Product Format Panelized offices, volumetric modules, and knock-down units designed for export shipping. Highly engineered modular rooms, demountable partitions, and energy-conscious building systems. Volumetric modules, site offices, temporary buildings, and code-specific commercial units. Request dimensional drawings, module layouts, connection details, and a completed project list.
Typical Manufacturing Lead Time Approximately 8–16 weeks after approved drawings, depending on customization and export volume. Approximately 10–20 weeks after design approval, subject to engineering review and local compliance requirements. Approximately 8–18 weeks after approved engineering documents, excluding permitting and site preparation. Obtain a milestone schedule separating design, fabrication, factory testing, shipping, and installation.
Quality Management Quality systems may be certified to ISO 9001; inspection depth varies by factory and contract. ISO 9001 certification and documented production control are commonly requested for engineered products. Formal quality plans, inspection records, and project-specific compliance documentation are commonly used. Verify the certificate scope, issuing body, validity period, factory address, and product coverage.
Structural and Welding Controls Steel fabrication may use qualified welding procedures and production inspections; requirements depend on destination country. Structural steelwork may be assessed under EN 1090, while welding quality may be managed under ISO 3834 where applicable. Structural design and welding documentation are typically aligned with the applicable building code and contract specifications. Request material certificates, weld procedure specifications, welder qualifications, inspection reports, and load calculations.
Electrical Compliance Factory wiring must be configured for the destination voltage, frequency, socket type, and protection requirements. Electrical installations may need to satisfy national implementation of European and international requirements. Electrical assemblies must be coordinated with the authority having jurisdiction and the project’s adopted code. Confirm single-line diagrams, circuit protection, earthing method, testing records, and destination-country approvals.
Fire and Acoustic Performance Performance depends on the wall, ceiling, floor, insulation, glazing, and joint systems selected. Fire resistance, reaction to fire, and sound insulation are often specified using tested assemblies and declared performance values. Fire ratings and acoustic requirements are determined by the adopted building code and occupancy classification. Require test reports for the complete assembly, not only individual materials; confirm test configuration matches the proposed design.
Environmental Management Some factories operate certified environmental management systems and provide recycled-content or material declarations on request. Environmental product information, responsible-material sourcing, and energy performance are frequently included in procurement requirements. Projects may request construction-waste plans, low-emitting materials, and energy documentation depending on the owner’s standards. Check ISO 14001 status where claimed and request product declarations, recycled-content evidence, and waste records.
Climate and Durability Design may be adapted for high humidity, tropical rainfall, coastal exposure, seismic activity, or cold climates. Thermal insulation, condensation control, wind exposure, and winter performance are common design considerations. Snow, wind, wildfire, hurricane, seismic, and freeze-thaw requirements may apply according to project location. Provide the supplier with site climate data and require structural, thermal, moisture, and corrosion assumptions in writing.
Shipping and Packaging Knock-down systems can improve container utilization; volumetric modules require route and port planning. Regional road transport can reduce sea freight exposure, while oversized modules may require special permits. Domestic transport may involve route surveys, crane access checks, and oversized-load coordination. Request packing lists, shipping dimensions, gross weights, lifting points, Incoterms, and a transport-risk allocation matrix.
Installation and After-Sales Support Remote technical support is common; local installation partners should be confirmed before contract award. Technical documentation and regional service networks may be available, but coverage varies by country. Local installation, commissioning, maintenance, and replacement-part support are often easier to coordinate domestically. Define installation scope, response times, spare-parts availability, training, warranty exclusions, and handover documents.
Required Technical Submittals General arrangement drawings, material schedules, assembly instructions, inspection records, and packing documentation. Coordinated design drawings, performance declarations, conformity documentation, and construction details. Stamped engineering where required, product data, installation details, test reports, and closeout documentation. Make document submission and approval a contractual milestone before production begins.
Commercial Risk Control Lower factory pricing can be offset by freight, customs, inspection, installation, and local compliance costs. Higher regional production costs may be balanced by shorter transport routes and simpler regulatory coordination. Domestic sourcing can reduce import risk but may carry higher labor and site-delivery costs. Compare total landed cost, not factory price alone; include taxes, duties, insurance, storage, permits, cranes, and site works.

Note: Lead times and compliance obligations are indicative planning ranges. Final requirements depend on the destination jurisdiction, occupancy, site conditions, module type, customization level, shipping route, and authority approvals.

Comparing Designs, Materials, Costs, and Delivery Terms

Sourcing prefabricated staff offices globally starts with the worksite, not the catalogue. A compact single-room unit may suit a remote gate, while a modular block supports reception, meeting, and welfare areas. Compare clear floor space, ceiling height, insulation, ventilation, fire resistance, and accessibility. Drawings should show door swings, cable routes, drainage points, and lifting connections. Small omissions become expensive changes later.

Materials affect comfort, service life, and transport weight. Galvanized steel frames offer structural consistency, while insulated sandwich panels reduce assembly time. Timber interiors can feel warmer, but moisture control needs closer inspection. Ask for panel thickness, coating data, fastener specifications, and replacement procedures. I have found that attractive finishes sometimes hide weak edge details. That deserves scrutiny.

Cost comparisons should separate the unit price from foundations, packing, inland haulage, unloading, installation, taxes, and local inspections. Request a line-by-line quotation in one currency, with assumptions stated clearly. Delivery terms need equal attention. Confirm the named delivery point, insurance responsibility, export documents, lead time, port handling, and delay procedures. A low factory price can lose its appeal after several transfers. Samples, factory records, and independent inspections improve confidence, although they add time and expense. That trade-off is easy to underestimate.

How to Source Prefabricated Staff Offices Globally

Indicative regional benchmarks for comparing installed cost, materials, and delivery lead time.

Average installed costs are shown in USD per square metre and exclude land, taxes, furniture, and utility-connection charges. Regional costs vary with insulation requirements, local labour, transport distance, foundation work, and site access. Steel-framed offices with insulated sandwich panels are commonly selected for speed and repeatability, while timber or hybrid systems can offer lower embodied carbon but may require different fire, moisture, and code approvals. Typical factory-to-site delivery planning ranges from 8–16 weeks, followed by on-site assembly and commissioning.

Planning benchmark: indicative 2025 market ranges for standardized prefabricated staff-office modules; confirm specifications, Incoterms, local permits, warranties, and transport insurance with shortlisted suppliers.

Verifying Compliance, Quality Control, and Installation Plans

Sourcing prefabricated staff offices globally requires more than comparing prices and floor plans. Compliance must be checked before production begins. Ask for structural calculations, fire-resistance reports, material certificates, and electrical inspection records. These documents should match the destination country’s building, safety, and accessibility requirements. Local engineers should review the design, especially for wind, snow, seismic, and foundation conditions.

Demand evidence. A reliable supplier should explain its quality-control process at each manufacturing stage. Request approved drawings, material traceability, welding records, moisture checks, and dimensional inspection results. A factory visit or independent inspection can reveal practical issues that documents may miss, such as poorly sealed joints or uneven flooring. Sample units should be tested under realistic conditions. Small gaps matter. I once overlooked a drainage detail during an early review, and the correction delayed delivery. That experience made inspection checklists much more specific.

Installation planning also needs detailed ownership. Confirm who prepares the foundation, transports modules, provides lifting equipment, connects utilities, and completes final commissioning. The installation plan should include delivery routes, crane clearances, weather limits, worker protection, and protection for finished surfaces. Include a clear schedule for site acceptance and defect correction. Plans change. Therefore, keep revision numbers visible and record every approved adjustment. Photographs, inspection signatures, and commissioning results create a dependable project trail across different countries, time zones, and contractors.

Managing International Shipping, Assembly, and Ongoing Support

How to Source Prefabricated Staff Offices Globally

Global sourcing requires more than comparing factory prices. Sea freight carries over 80% of global merchandise trade by volume, according to UNCTAD’s Review of Maritime Transport 2024. Freight quotes are not delivery plans. Ask suppliers for export packaging details, container dimensions, loading photos, insurance limits, and documented handover points. Confirm product classifications and import paperwork with qualified local agents. The World Bank’s Logistics Performance Index 2023 shows major differences in customs efficiency and shipment reliability between markets. Build extra time into the schedule.

Assembly planning should begin before production. McKinsey’s 2019 report, Modular construction: From projects to products, found that modular methods can reduce project schedules by 20% to 50%. Those gains disappear when foundations, cranes, utilities, or permits are unfinished. Site readiness matters. Require numbered panels, illustrated installation drawings, lifting points, and a remote technical briefing. A local supervisor should check the base, drainage, electrical routes, and safety access before the container arrives. Small omissions become expensive during installation.

Ongoing support deserves equal attention. Request digital maintenance manuals, spare-part lists, response-time commitments, and replacement procedures before signing. Keep critical items locally when possible, such as door hardware, seals, and electrical components. Remote inspections can help, but they cannot fix every site problem. That assumption needs challenging. A practical contract should define who handles defects, weather damage, transport claims, and future modifications. Review performance after thirty, ninety, and three hundred sixty days. Feedback from occupants often reveals issues that factory inspections miss.

FAQS

What should be defined before sourcing a prefabricated staff office?

Record occupancy, room dimensions, workflow, storage, accessibility, fire performance, and acoustic privacy. “Comfortable” is too vague. Use measurable requirements, such as four desks, two cabinets, and a clear walkway.

How does climate affect the office specification?

Humid sites need stronger moisture control and careful ventilation. Cold locations usually require better insulation and thermal performance. Specify glazing, lighting, airflow, and energy targets before requesting quotations.

What should a requirement matrix include?

Use pass-or-fail criteria for dimensions, materials, fire resistance, insulation, and accessibility. Include electrical frequency, utility connections, permits, and installation limits. Small omissions can become expensive overseas.

How should different office designs be compared?

Compare clear floor area, ceiling height, ventilation, insulation, fire resistance, and access features. Request drawings showing door swings, cable routes, drainage points, and lifting connections. A compact room may suit a gatehouse. A modular block may support reception and meeting rooms.

Which material details deserve close inspection?

Ask for frame data, panel thickness, coatings, fasteners, and replacement procedures. Metal frames can offer consistent structure. Timber interiors may feel warmer but need stronger moisture control. Attractive finishes can hide weak edge details.

What costs should be included in a global quotation?

Separate the factory price from foundations, packing, transport, unloading, installation, taxes, and inspections. Request a line-by-line quotation in one currency. State every assumption clearly. A cheap unit may become costly after several transfers.

What shipping information should suppliers provide?

Request export packaging details, container dimensions, loading photographs, insurance limits, and handover points. Confirm the delivery location and responsibilities for transport damage. Allow extra time for customs and port handling. A freight quote is not a complete delivery plan.

How can assembly problems be reduced?

Begin site preparation before production finishes. Check foundations, drainage, utilities, permits, cranes, and safe access. Require numbered panels, lifting points, and illustrated installation drawings. Remote guidance helps, but it cannot solve every site problem.

What support should be arranged after installation?

Request maintenance manuals, spare-part lists, response times, and defect procedures before signing. Store common items locally, including door hardware, seals, and electrical components. Review performance after thirty, ninety, and three hundred sixty days. Occupants may notice problems that inspections miss.

Conclusion

Sourcing Prefabricated Staff Offices globally begins with clearly defining operational requirements, including workspace capacity, layout, climate conditions, utilities, accessibility, and expected service life. Buyers should then assess international suppliers by reviewing manufacturing capabilities, production consistency, material quality, certifications, and applicable industry standards. A structured comparison of designs, insulation, finishes, energy performance, pricing, payment conditions, lead times, and delivery terms can help identify the most suitable solution for the intended location and budget.

Before placing an order, purchasers should verify product specifications, quality-control procedures, inspection stages, warranty coverage, and installation responsibilities. International logistics planning should address packaging, transport coordination, customs documentation, site preparation, and assembly scheduling. Clear communication with the supplier is also essential for managing changes, resolving quality issues, and arranging replacement parts or technical support after delivery. By evaluating the entire process from design through long-term maintenance, organizations can reduce project risks and establish a reliable supply strategy for their prefabricated facilities.

Amelia

Amelia

Amelia is a professional marketing specialist with a strong understanding of the company’s products, services, and customer-focused values. With a background in market research, content strategy, and digital communication, she transforms complex product information into clear, practical, and......