Prefabricated & Modular Building Blog
Latest industry updates, technical insights, and buying guides on portable cabins, containers, and cold storage units.
Portacabins & Site Office Solutions
Discover best practices and custom configurations for relocatable site offices and modular staff quarters.
Flat Pack Cabin Assembly & Logistics
Explore rapid deployment techniques and cost-efficient modular housing options for remote work sites.
How to Choose Flat Pack Cabins in 2026?
Table of Contents
- Set the Cabin Brief: 15–30 m², Occupancy, Utilities, and Access Needs
- Verify Site Loads with EN 1991: Wind, Snow, Seismic Risk, and Drainage
- Compare Frames and Panels: EN 13501 Fire Class and 50-Year Design Life
- Check Energy Specs: Wall U≤0.18, Roof U≤0.11 W/m²K, and Air Leakage
- Audit Total Cost: Delivery, Crane Setup, Installation, Warranty, and VAT
- FAQS
- Conclusion
- Related Posts
Choosing Flat Pack Cabins in 2026 requires more than comparing prices and attractive photographs. A suitable cabin must match its purpose, site conditions, budget, and expected lifespan. A garden office needs different insulation from a seasonal guest cabin. A remote worksite may require stronger flooring, secure doors, and easier transport. Think about daily use.
Start with the cabin’s structure. Check the frame material, panel thickness, roof design, insulation rating, and moisture protection. Ask for clear product specifications, installation instructions, and warranty terms. Reliable manufacturers should explain how their cabins perform in wind, rain, temperature changes, and repeated assembly. Independent reviews can help, but they do not replace technical evidence. Examine real customer photos, especially around joints, windows, roof edges, and floor corners.
Site preparation is often underestimated. A level base, proper drainage, and safe access can affect the final result. Measure the delivery route carefully. A narrow gate may turn a simple installation into an expensive problem. Also confirm local planning, building, electrical, and fire-safety requirements with qualified professionals or relevant authorities. Rules differ by location. Do not rely only on a seller’s promise.
Comfort matters too. Good ventilation prevents condensation, while efficient windows reduce heat loss. Consider future maintenance, replacement parts, and the availability of local installers. The cheapest option may not remain cheap. That is worth questioning. No comparison method is perfect, and product information can be incomplete. However, careful research, realistic measurements, and professional advice can make your 2026 purchase safer, more practical, and easier to justify.
Set the Cabin Brief: 15–30 m², Occupancy, Utilities, and Access Needs
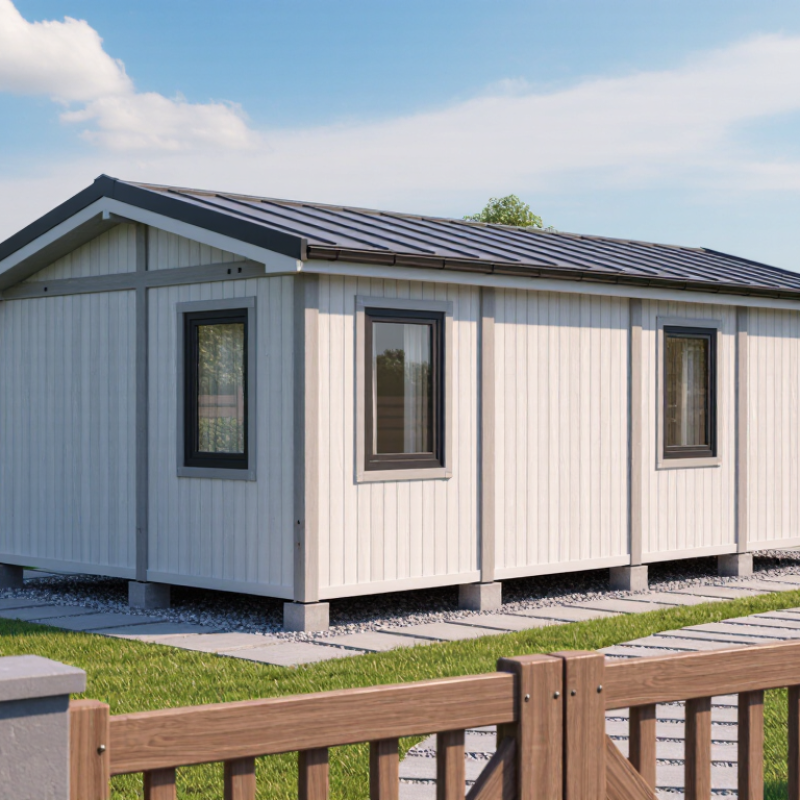
Choosing a flat pack cabin in 2026 starts with a clear brief, not attractive exterior images. Define the usable floor area between 15 and 30 m². Then describe who will use it, and for how long. A single occupant needs less circulation space than a couple, guests, or seasonal staff.
Write down real activities. Will the cabin contain a bed, desk, shower, kitchenette, or storage for muddy boots? A 20 m² layout can feel generous with built-in furniture, yet cramped when two people cook together. Measure large items before ordering. I have seen small design changes prevent expensive site modifications.
Utilities need equal attention. Confirm the electrical load, water source, wastewater method, heating, ventilation, and internet route. A bathroom may require more service space than expected. Leave access panels where pipes and cables can be inspected. Do not hide everything behind permanent finishes.
Site access is often underestimated. Record the narrowest gate, turning space, slope, overhead branches, and delivery distance. A flat pack cabin may arrive in manageable panels, but workers still need a safe unloading area. Check the foundation approach with a qualified local professional. Ground conditions can change the budget quickly.
Occupancy affects safety and comfort. Plan ventilation for the maximum number of users, not the usual number. Include daylight, emergency access, and sensible storage. Some early assumptions will be wrong. That is normal. Review the brief after a simple sketch and again after a site visit.
Verify Site Loads with EN 1991: Wind, Snow, Seismic Risk, and Drainage
How to Choose Flat Pack Cabins in 2026?
A flat pack cabin should fit the site, not only the catalogue. Before ordering, verify wind actions under EN 1991-1-4. Check basic wind velocity, terrain category, building height, and roof-edge pressure. A coastal plot can face stronger suction than a sheltered inland site. Ask for calculations, not a generic “wind-rated” statement. Small errors matter.
Snow loading follows EN 1991-1-3. Confirm the local snow zone, roof shape, drift risk, and accidental unbalanced loading. A shallow roof may retain wet snow beside parapets or nearby taller cabins. The European Environment Agency’s 2024 climate-risk assessment identifies increasing risks from extreme precipitation and flooding across Europe. That makes drainage part of structural planning, not an afterthought. Provide falls, gutters, downpipes, overflow routes, and a firm discharge point away from foundations.
Seismic exposure requires a separate check under EN 1998, even when the cabin is light. Review ground conditions, anchorage, diaphragm action, and connection spacing. Copernicus and WMO reported that Europe was about 2.3°C warmer than its pre-industrial average in 2023, making old weather assumptions less comfortable. Design values still come from the applicable standards and national parameters. Do not rely on one online map. I have seen tidy site forms hide unclear assumptions. Recheck them with a qualified engineer. That extra review may prevent a costly redesign.
Compare Frames and Panels: EN 13501 Fire Class and 50-Year Design Life
How to Choose Flat Pack Cabins in 2026?
Compare Frames and Panels: EN 13501 Fire Class and 50-Year Design Life
A flat pack cabin should be judged as a complete building system, not by its panels alone. EN 13501 classifications describe reaction to fire or fire resistance, depending on the test. Ask for the exact classification report. Check whether it covers the panel core, frame, joints, doors, insulation, and roof assembly. A strong panel can still perform poorly around service openings.
Frame selection also matters. Galvanized steel frames offer dimensional stability and resist insects, but exposed thermal bridges can reduce energy performance. Timber frames may provide easier repairs and lower embodied impact. Their moisture control must be carefully designed. Panels with mineral wool often support strong fire performance, while other cores need closer review. The test evidence matters more than a sales label.
A 50-year design life is not an automatic guarantee. It usually assumes correct installation, drainage, ventilation, protective coatings, and scheduled maintenance. Inspect roof edges, sealants, fasteners, and foundation connections each year. Coastal air, standing water, and repeated relocation can shorten service life. That detail is easy to underestimate. Request a written design-life basis, maintenance schedule, exposure limits, and replacement assumptions. I would also compare the tested wall build-up with the cabin delivered on site. Small changes can alter performance.
Check Energy Specs: Wall U≤0.18, Roof U≤0.11 W/m²K, and Air Leakage
How to Choose Flat Pack Cabins in 2026?
Energy specifications deserve more attention than glossy interiors. The IEA’s Buildings Global Status Report 2023 states that buildings consume about 30% of global final energy. A well-insulated cabin can reduce heat loss through its envelope. Look for wall U-values of 0.18 W/m²K or lower. For roofs, target 0.11 W/m²K or lower. Lower values generally indicate stronger insulation performance.
Do not judge insulation from thickness alone. Ask for tested U-values, declared materials, and thermal-bridge details around windows, corners, and floor joints. The Passive House Institute uses an airtightness limit of 0.6 air changes per hour at 50 Pa for its certification standard. This is a demanding reference, not automatically a legal requirement. Still, it gives buyers a useful benchmark. Request an air-leakage test, preferably reported as ACH50 or m³/h·m².
A cabin may meet impressive figures in a factory report, yet perform poorly after assembly. Door seals can compress unevenly. Service penetrations can remain unsealed. I would inspect the connection drawings and ask who checks the completed shell. Energy modelling also depends on climate, glazing, heating, and ventilation. The numbers are important. They are not the whole building. EPA research on residential energy performance repeatedly links uncontrolled air leakage with comfort problems and wasted heating energy. A smaller cabin needs careful detailing, because every cold bridge feels closer. That point is easy to underestimate.
How to Choose Flat Pack Cabins in 2026?
Check envelope performance: wall U ≤ 0.18, roof U ≤ 0.11 W/m²K, and airtightness of 0.6 ACH50 or lower as a high-performance benchmark.
Lower U-values indicate better thermal insulation. Lower air-change rates indicate less uncontrolled air leakage. Always confirm the test method, climate zone, installation quality, and local building requirements before selecting a cabin.
Audit Total Cost: Delivery, Crane Setup, Installation, Warranty, and VAT
Choosing a flat pack cabin in 2026 requires more than comparing the advertised unit price. Audit every cost before signing, because a cheap cabin can become expensive at the site.
Ask for a written delivery quote. It should state distance, unloading method, waiting time, and road restrictions. Check the access route. A narrow gate, soft ground, or overhead cable may require a smaller vehicle or extra lifting equipment.
Crane setup deserves separate attention. Confirm the crane size, operator, setup surface, permits, and weather delay policy. Measure twice. A failed lift can cause rescheduling costs, even when no damage occurs.
Installation quotes often exclude foundations, leveling, electrical connections, plumbing, and internal finishing. Request an itemized scope with labor hours and site-preparation responsibilities. VAT must be shown clearly, including the applicable rate and whether it covers delivery, installation, or optional upgrades.
Warranty terms need equal scrutiny. Check duration, response time, transport responsibility, and exclusions for moisture, movement, owner modifications, and poor maintenance. Keep photographs of delivered parts and installation stages. They create a useful record if something is disputed.
One imperfect point remains: estimates cannot predict every site problem. Allow a realistic contingency, but do not accept a vague allowance without evidence.
FAQS
Request the exact classification report, not only a marketing label. Check whether it covers panels, frames, joints, doors, insulation, and the roof. Service openings can weaken fire performance. Look closely.
No. The complete assembly matters more than one panel. Frame connections, sealants, doors, and roof details can change the tested result. Compare the report with the delivered cabin.
Galvanized steel offers dimensional stability and resists insects. However, exposed thermal bridges may increase heat loss. Timber can be easier to repair, but moisture control needs careful design. Neither option is perfect.
No. It usually assumes correct installation, drainage, ventilation, coatings, and scheduled maintenance. Coastal air, standing water, and repeated relocation may shorten service life. Ask for written assumptions and exposure limits.
Inspect roof edges, sealants, fasteners, and foundation connections yearly. Check for ponding water and damaged protective coatings. Keep photographs and repair records. Small defects grow quietly.
Look for wall U-values of 0.18 W/m²K or lower. Roof U-values should be 0.11 W/m²K or lower. Request tested values, not thickness claims. Thermal bridges around windows and floor joints need separate details.
Uncontrolled air leakage can cause drafts, discomfort, and wasted heating energy. Request an air-leakage test using ACH50 or m³/h·m². Check door seals and service penetrations after assembly. Factory figures may not match the finished shell.
Request written prices for delivery, unloading, crane setup, installation, foundations, utilities, VAT, and optional finishes. Check narrow gates, soft ground, overhead cables, and road restrictions. Allow a realistic contingency. Estimates miss things.
Conclusion
Choosing Flat Pack Cabins in 2026 starts with defining a clear project brief. Consider the required floor area, typically 15–30 m², expected occupancy, utility connections, transportation route, and on-site access for delivery and assembly. Before ordering, assess local conditions such as wind, snow, seismic exposure, soil drainage, and foundation requirements in line with EN 1991. These checks help ensure the cabin is suitable for its intended location and use.
Next, compare structural frames and panel systems by reviewing fire performance under EN 13501, durability, and a target design life of around 50 years. Energy efficiency should also be verified through wall insulation with a U-value of no more than 0.18 W/m²K, roof insulation of no more than 0.11 W/m²K, and effective airtightness. Finally, calculate the complete cost, including transport, crane positioning, installation, warranty coverage, taxes, and VAT, rather than focusing only on the initial purchase price.

Blog Tags: