0%

In 2026, Prefabricated Mosque Cabins are gaining attention among global buyers seeking flexible, dignified prayer spaces. These modular buildings can serve construction sites, schools, workplaces, villages, and growing Muslim communities. Factory production may reduce installation time and improve quality control. However, speed should not replace careful planning.

A reliable cabin begins with worship needs, not only attractive drawings. Buyers should review prayer capacity, qibla orientation, ceiling height, ventilation, lighting, ablution areas, storage, and acoustic comfort. A compact 30-square-meter cabin may support daily prayers, while larger models can include separate washing facilities and community rooms. Insulated wall panels help maintain comfort in hot summers and cold winters. Non-slip flooring matters near ablution spaces. Small details matter.

Experienced suppliers should provide material specifications, structural calculations, fire-safety information, maintenance guidance, and clear delivery terms. Independent inspections can strengthen confidence before shipment. Local professionals must also confirm planning, accessibility, electrical, sanitation, and building requirements. Rules differ widely between countries and even municipalities. Do not assume one certificate works everywhere.

Global buyers should compare total costs, including foundations, transport, cranes, utility connections, and future repairs. A low purchase price can become expensive later. Some designs look impressive online but feel cramped in real use. That deserves honest reflection. User feedback, reference projects, and transparent warranties reveal more than polished images. This guide examines leading 2026 options through practical performance, manufacturing credibility, design flexibility, and long-term value. The best cabin is not always the largest or cheapest. It is the one that serves worshippers safely, respectfully, and consistently.
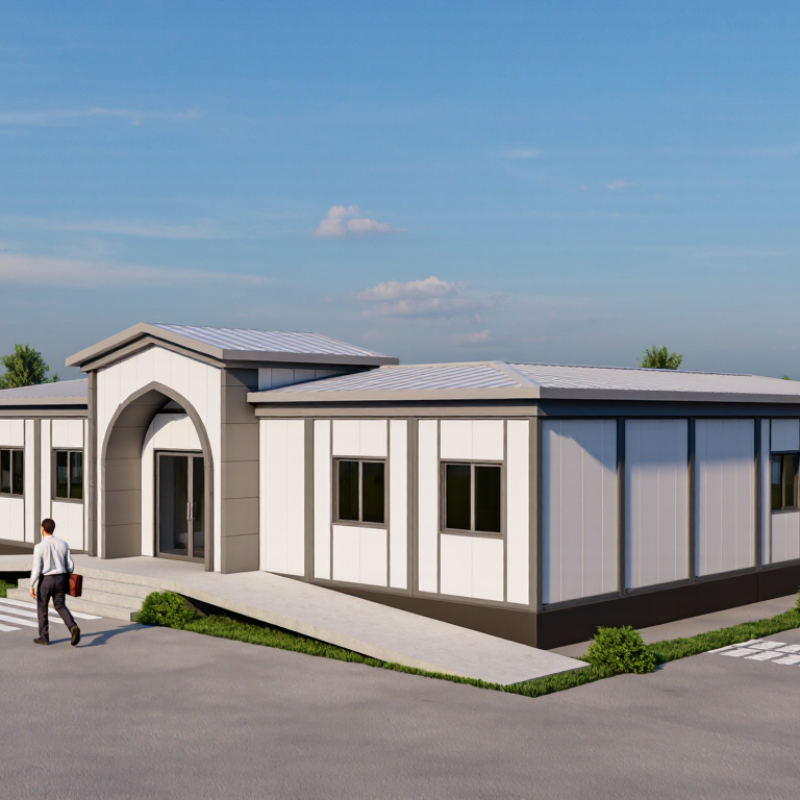
2026 Top Prefabricated Mosque Cabins for Global Buyers

What Are Prefabricated Mosque Cabins?

A prefabricated mosque cabin is a factory-built prayer facility assembled from finished modules. Each module may include insulated wall panels, flooring, electrical wiring, lighting, and ventilation. Delivered by truck, it can serve construction sites, rural communities, campuses, or emergency expansion projects.

The layout should respect qibla orientation before manufacturing begins. A practical cabin may include a clear prayer hall, shoe storage, ablution space, accessible entry, and separate service areas. Acoustic treatment matters because hard panels can amplify footsteps and voices. Daylight, cross-ventilation, fire resistance, and local accessibility rules also require professional review. It is not simply a decorated container.

McKinsey’s 2019 report, Modular construction: From projects to products, estimates that modular building could create a 130-billion-dollar annual market in Europe and the United States by 2030. The report also identifies potential schedule reductions of 20% to 50%. These figures support factory production, but they do not guarantee quality. A poorly sealed joint can cause condensation. A small prayer room can become uncomfortable during peak attendance. The UNEP 2023 Global Status Report for Buildings and Construction states that buildings used 34% of global energy in 2022 and produced 37% of energy-related and process emissions. Therefore, insulation, efficient cooling, and shaded windows deserve attention. The concept is useful, but not flawless. Site drainage, transport limits, and community preferences may still change the final design.

Essential Design Features for Functional Mosque Cabins

2026 Top Prefabricated Mosque Cabins for Global Buyers

A functional mosque cabin begins with a clear prayer layout. The qibla wall should remain visually calm and unobstructed. Natural light can enter through shaded clerestory windows. This reduces glare during prayer. A modest entrance lobby helps visitors remove shoes without blocking circulation. Doors should support wheelchair access and easy movement during busy periods. Clear dimensions matter more than decorative complexity.

Ablution areas need durable, non-slip flooring and efficient drainage. Separate wet and dry zones help keep prayer spaces clean. Low-flow taps can reduce water waste in hot or dry regions. Ventilation should remove humidity without creating distracting noise. Acoustic panels can soften echoes, especially in compact cabins. Small details matter here. A visible shoe rack, washable wall finish, and discreet storage improve daily use.

Prefab construction also demands careful attention to transport, assembly, insulation, and local fire requirements. Roof overhangs protect walls from heavy rain and strong sunlight. Insulated panels improve comfort across changing climates. Electrical systems should allow safe maintenance without disturbing worshippers. Site surveys remain essential because soil, wind, access, and drainage vary widely. A perfect cabin does not exist. Designers sometimes overuse glass or underestimate peak attendance. Testing the layout with real users can reveal awkward paths before production begins. Reliable documentation, measured drawings, and clear maintenance instructions support safer long-term operation.

2026 Top Prefabricated Mosque Cabins for Global Buyers - Essential Design Features for Functional Mosque Cabins
Design Feature Recommended Specification Functional Purpose Planning and Compliance Considerations
Prayer Capacity Plan approximately 1.0–1.2 m² of net prayer-floor area per worshipper, excluding toilets, storage, mechanical rooms, and circulation. Provides practical space for standing prayer rows, personal movement, and orderly circulation. Final occupancy must be calculated according to the destination country's building and fire codes.
Cabin Module Size Common single-module footprints include approximately 18–40 m²; larger facilities can combine multiple modules. Supports small roadside prayer rooms, construction-site facilities, workplace prayer spaces, and expandable community facilities. Check transport limits, lifting access, foundation dimensions, and local planning permission before selecting the module size.
Clear Internal Height Target approximately 2.7–3.0 m clear internal height, with additional allowance for roof insulation and services. Improves air volume, user comfort, lighting quality, and the visual sense of openness inside the prayer area. Coordinate the finished ceiling height with structural depth, ventilation ducts, lighting, and local minimum-height rules.
Prayer Row Layout Use a clear, unobstructed rectangular prayer zone with row spacing planned around 1.0–1.2 m, subject to the chosen prayer arrangement. Helps worshippers form straight rows and reduces interruptions caused by columns, furniture, or door swings. Locate columns, storage, electrical panels, and service doors outside the primary prayer rows whenever possible.
Qibla Orientation Position the qibla wall according to the verified direction for the installation site; allow a dedicated mihrab zone of about 1.2–1.8 m in width where space permits. Creates a clear focal direction and supports consistent alignment during prayer. Use site coordinates and a reliable orientation survey rather than relying only on a visual compass or map estimate.
Accessible Entrance Provide at least one step-free entrance with a clear opening of approximately 900 mm where practical; use a ramp with a gentle gradient designed to local accessibility rules. Improves access for wheelchair users, older people, children, and users carrying personal items. Confirm door clear width, threshold height, landing size, handrails, and ramp gradients against the applicable accessibility standard.
Natural Lighting Use shaded windows or high-level glazing on suitable walls, while controlling glare and direct solar heat gain. Reduces daytime electricity demand and creates a more comfortable, calm interior environment. Window orientation, shading depth, glazing type, and local energy requirements should be assessed for the climate zone.
Ventilation and Thermal Comfort Combine operable windows or controlled fresh-air ventilation with insulation and climate-appropriate heating or cooling. Controls heat, humidity, odors, and carbon dioxide during periods of higher occupancy. Size ventilation systems using local mechanical and indoor-air-quality requirements; avoid placing air outlets directly over worshippers.
Roof and Weather Protection Use a properly drained roof with durable waterproofing, sealed roof penetrations, and roof overhangs or shading where the climate requires them. Protects the modular envelope from rain, solar exposure, condensation, and premature material deterioration. Design for local wind, snow, rainfall, ultraviolet exposure, and drainage conditions; provide safe roof-maintenance access.
Insulated Building Envelope Specify wall, roof, and floor insulation according to the project's climate zone and the required thermal-performance values. Improves indoor comfort and lowers heating and cooling demand throughout the cabin's service life. Verify U-values, vapor control, thermal bridging, condensation risk, and fire performance with local regulations.
Wudu Facilities Provide a separate, slip-resistant ablution area with floor drains, waterproofing, ventilation, and easy-clean surfaces. Supports pre-prayer washing while keeping moisture away from the main prayer floor. Separate wet and dry circulation where possible; confirm water supply, drainage capacity, hot-water needs, and accessibility provisions.
Flooring Use a level, durable, low-emission floor with removable carpet or washable prayer carpeting; keep transitions minimal. Provides comfort during prostration, simplifies cleaning, and reduces trip hazards. Select materials with suitable slip resistance, moisture tolerance, cleanability, and reaction-to-fire classification.
Electrical and Lighting System Use energy-efficient general lighting, separate controls for prayer and service areas, emergency lighting, protected sockets, and residual-current protection where required. Improves visibility, safety, energy management, and operational flexibility. Electrical design, earthing, emergency systems, and distribution-board placement must comply with the installation country's electrical code.
Fire and Emergency Safety Provide clearly visible exits, unobstructed escape paths, smoke detection, suitable extinguishers, and emergency signage based on occupancy and risk. Allows occupants to identify and use escape routes quickly during an emergency. Fire-resistance periods, travel distances, alarm systems, exit numbers, and extinguisher types must be approved under local fire regulations.
Acoustic Control Use sound-absorbing ceiling or wall finishes and limit hard, reflective surfaces where practical. Improves speech intelligibility for sermons and announcements while reducing reverberation during prayer. Coordinate acoustic finishes with fire performance, hygiene, moisture resistance, and cleaning requirements.
Minaret and Exterior Identity Use optional lightweight architectural elements such as a qibla marker, dome feature, canopy, or compact minaret-style sign. Creates a recognizable religious identity without compromising the modular cabin's structural efficiency. Check wind loading, transport height, anchorage, planning permission, and restrictions on external projections.
Expansion and Relocation Design service connections and structural interfaces so additional modules can be connected or the cabin can be relocated when feasible. Allows capacity to grow and supports temporary, seasonal, or changing site requirements. Plan for demountable connections, utility isolation, lifting points, transport routes, and future foundation capacity.
All dimensions are planning guidelines for early design. Final structural, accessibility, fire, electrical, plumbing, energy, and occupancy requirements must be verified by qualified professionals under the regulations applicable at the installation site.

How Prefabricated Mosque Cabins Are Built and Installed

2026 Top Prefabricated Mosque Cabins for Global Buyers

How Prefabricated Mosque Cabins Are Built and Installed

Prefabricated mosque cabins begin with a measured site survey, not a catalog choice. Engineers check soil strength, drainage, wind exposure, access roads, and the prayer direction. Factory teams then cut insulated wall panels, roof sections, doors, and service openings to approved drawings. Electrical conduits and plumbing lines can be prepared before shipment. This reduces dusty work on site. It also exposes mistakes early.

At the destination, a prepared foundation receives the cabin frame. A crane or suitable lifting system places each module onto anchor points. Technicians connect panels, seal joints, install the mihrab, and test lighting, ventilation, water supply, and ablution drainage. Local professionals should verify structural connections, fire safety, accessibility, and electrical compliance. Requirements differ between countries. A rushed survey is a costly lesson. In practice, the first plan is rarely perfect.

Tips: Confirm the qibla direction with a qualified surveyor. Leave service access around plumbing equipment. Request material certificates and installation drawings. Inspect every roof seal after heavy rain. Consider sound control, especially beside busy roads. Plan separate shoe storage near the entrance. Test the floor slope before opening the prayer area. Small details matter.

Top 2026 Mosque Cabin Options for Global Buyers

In 2026, mosque cabins are becoming practical worship spaces for remote communities, workplaces, campuses, and temporary projects. Global buyers now seek fast installation without sacrificing dignity, safety, or local religious needs. A well-planned cabin usually includes a prayer hall, ablution area, ventilation, lighting, and clear separation for different users.

The strongest options use insulated wall panels, corrosion-resistant frames, and washable interior finishes. These details matter in hot deserts, humid islands, and cold northern regions. Buyers should request structural calculations, fire-safety documentation, electrical certificates, and material test reports. Local engineers must also review foundations, drainage, wind loads, and accessibility before production.

A useful layout keeps the qibla wall visually clear and allows comfortable rows without narrow walking paths. Some cabins arrive with basic fittings, while others include carpets, prayer niches, storage, and solar-ready wiring. Delivery access can change the final cost significantly. Measure roads, cranes, and site entrances early.

Not every compact design works well.

A small ablution room may save space but create queues during Friday prayer. Low-cost insulation may also cause uncomfortable heat and condensation. These weaknesses deserve honest review. Global buyers should compare total lifecycle costs, maintenance access, spare parts, and installation support rather than focusing only on the purchase price. A modest cabin with reliable documentation may serve worshippers better than a larger, poorly adapted structure.

2026 Top Prefabricated Mosque Cabin Options for Global Buyers

The chart compares four practical prefabricated mosque cabin sizes by usable prayer area and estimated prayer capacity. Capacity is calculated at approximately 1.2 square metres per worshipper, excluding ablution, storage, office and circulation areas. These planning options can be adapted to different site sizes, climates and community requirements.

How to Compare Suppliers, Costs, and Local Regulations

2026 Top Prefabricated Mosque Cabins for Global Buyers

Comparing suppliers requires more than reviewing catalog photos. Ask for structural drawings, material specifications, factory quality records, and installation references. A dependable supplier should explain insulation, ventilation, prayer-hall flooring, ablution areas, and accessibility features clearly. Request a sample contract before discussing the final deposit.

Costs should be separated into visible and hidden items. The cabin price may exclude foundations, shipping, customs, cranes, local labor, utility connections, and interior fittings. Obtain an itemized quotation with currency, delivery terms, warranty limits, and payment stages. A lower offer can become expensive after site changes. Keep a contingency budget of around 10% to 15%. It may still prove insufficient in remote locations.

Local regulations deserve early attention. Confirm planning approval, fire safety, electrical standards, sanitation rules, occupancy limits, and accessibility requirements with the local authority. Seismic, wind, snow, and flood conditions may change the cabin design. Religious and community expectations also vary, including orientation, separation of washing areas, and acoustic privacy. Ask an independent engineer to review the supplier’s drawings. Online claims are not enough. I have seen attractive proposals overlook drainage and delivery access, causing avoidable delays. Some comparisons also miss long-term maintenance, which is an imperfect but important lesson for global buyers.

FAQS

How does a prefabricated mosque cabin begin?

It begins with a measured site survey. Engineers check soil, drainage, wind, access roads, and prayer direction. A catalog choice comes later. The first plan is rarely perfect.

What components are prepared in the factory?

Factory teams cut insulated wall panels, roof sections, doors, and service openings. Electrical conduits and plumbing lines may be prepared before delivery. This reduces dusty work on site.

How is the cabin installed?

A prepared foundation receives the frame. A crane or lifting system places modules onto anchor points. Technicians connect panels, seal joints, and install interior features. The process is fast, but not careless.

What systems should be tested before opening?

Test lighting, ventilation, water supply, and ablution drainage. Check floor slopes and every roof seal after heavy rain. Inspect electrical connections and structural anchors. Small details matter.

How can buyers compare total costs?

Request an itemized quotation with delivery terms, warranty limits, and payment stages. Include foundations, shipping, cranes, local labor, utilities, and interior fittings. Keep a contingency budget of 10% to 15%. It may still be insufficient remotely.

Which documents should a buyer request?

Ask for structural drawings, material specifications, installation drawings, and material certificates. Request fire-safety documents, electrical certificates, and test reports. Online claims are not enough. Independent review helps.

What local requirements should be checked?

Confirm planning approval, fire safety, electrical standards, sanitation, occupancy limits, and accessibility rules. Local engineers should review foundations, wind, snow, seismic, and flood conditions. Requirements differ between countries.

How should the prayer and washing areas be designed?

Keep the qibla wall visually clear and prayer rows comfortably spaced. Provide separate shoe storage near the entrance. Leave service access around plumbing equipment. A tiny ablution room may create queues.

Which climate and site details affect cabin performance?

Insulation, corrosion resistance, ventilation, and washable finishes should match the local climate. Hot, humid, and cold regions create different risks. Poor insulation can cause heat and condensation. Not always obvious.

What should buyers consider beyond the purchase price?

Compare maintenance access, spare parts, installation support, delivery access, and lifecycle costs. Measure roads, cranes, and site entrances before production. A smaller cabin with reliable documents may serve better. Bigger is not automatically better.

Conclusion

Prefabricated Mosque Cabins are modular worship spaces designed to provide practical, adaptable, and efficient facilities for communities, schools, workplaces, and temporary religious projects. This article explains their essential design features, including a suitable prayer hall layout, clear circulation, natural lighting, ventilation, ablution areas, storage, accessibility, and appropriate spaces for men and women where required by local planning needs. It also considers how these cabins are manufactured off-site, transported, assembled, connected to utilities, and prepared for safe long-term use.

For global buyers, the article presents several mosque cabin configurations, from compact single-unit prayer spaces to larger expandable layouts with supporting facilities. It also explains how to compare suppliers by reviewing construction quality, insulation, materials, customization, delivery capability, installation support, warranties, and total project costs. Finally, buyers are encouraged to check land-use permissions, building standards, fire safety, accessibility rules, utility requirements, and religious or community expectations before purchasing, ensuring that the selected solution is functional, durable, compliant, and suitable for its intended location.

Vivienne

Vivienne

Vivienne is a professional marketing specialist dedicated to helping businesses understand products, markets, and customer needs with greater clarity. With extensive knowledge of the company’s solutions, she combines strategic insight, practical experience, and a strong understanding of industry......